Save
Ask
Tour
Hide
Share
$425,000
4 Days On Site

5456 Beach Pine Street
Las Vegas, NV 89130

For Sale|Single Family Residence|Active
3
Beds
2
Total Baths
2
Full Baths
1,722
SqFt
$247
/SqFt
1996
Built
Subdivision:
Los Prados-Phase 2
County:
Clark
Listing courtesy of O48 Realty (702) 521-6005
Call Now: 702-553-3109
Is this the listing for you? We can help make it yours.
702-553-3109
5456 Beach Pine Street5456 Beach Pine Street5456 Beach Pine Street5456 Beach Pine Street
Save
Ask
Tour
Hide
Share

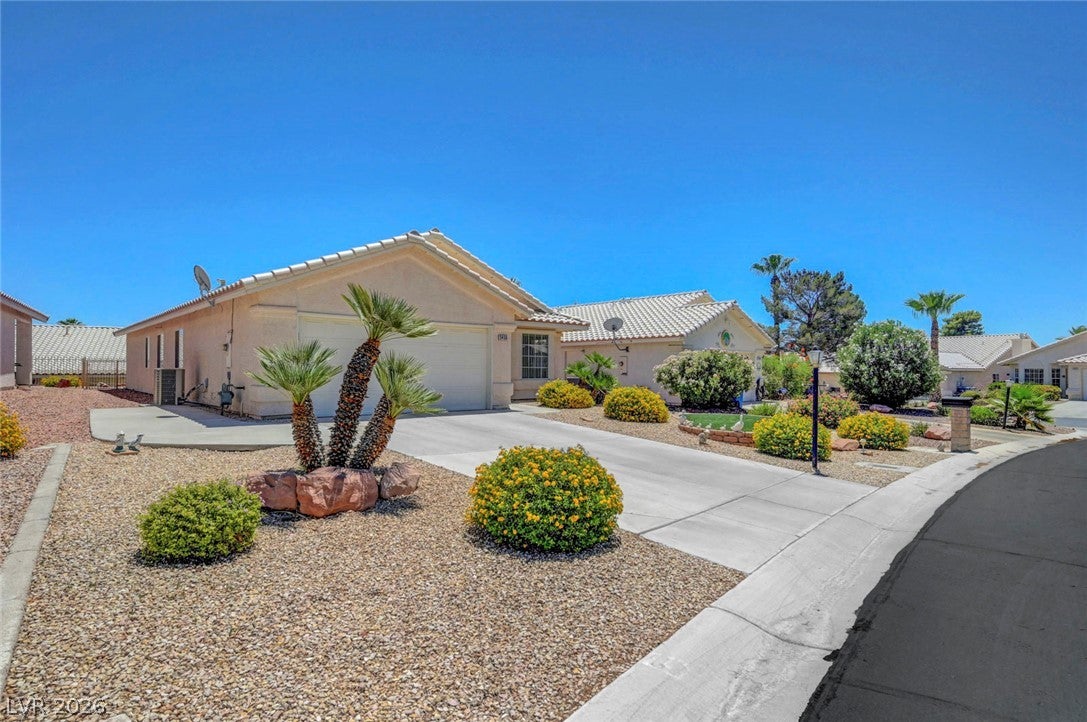
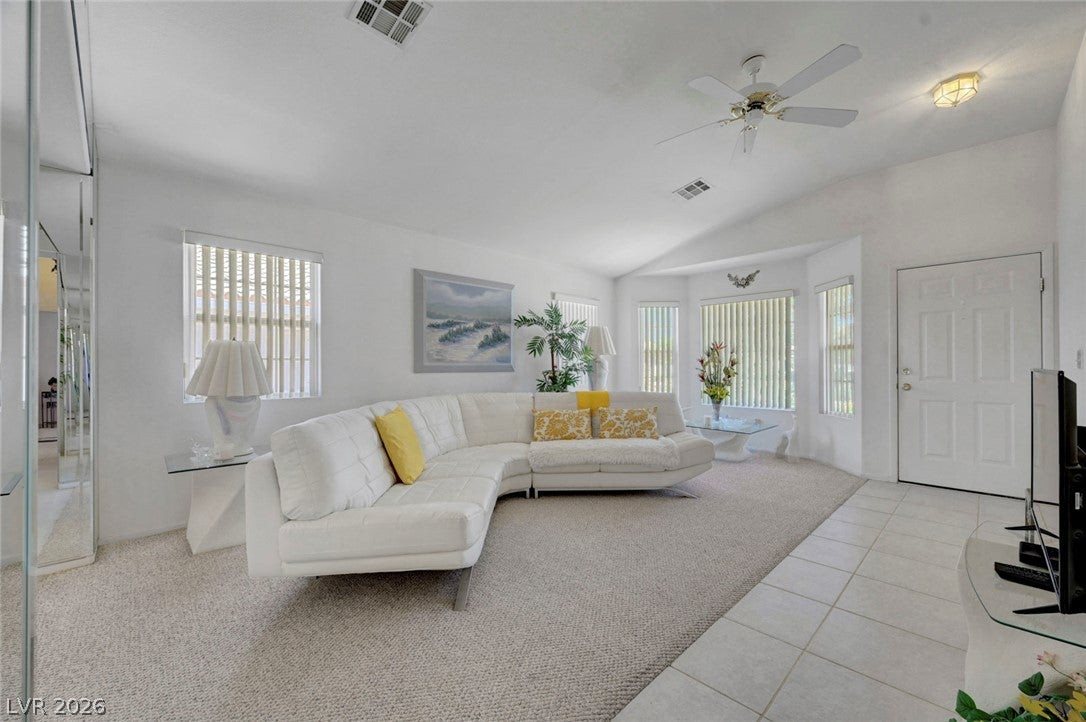
This property is not age restricted, includes all furniture, appliances, spa and GOLF CART! Discover an exceptional lifestyle opportunity within the prestigious guard-gated Los Prados Golf & Country Club, where resort-style living meets everyday comfort. This beautifully maintained original-owner residence offers a functional and light-filled floor plan, encompassing 1,722 square feet of meticulously designed living space. The spacious living and dining areas create an inviting atmosphere for both relaxation and entertaining. A generous primary suite provides a serene private retreat, complemented by two additional bedrooms that offer versatility for guests or a dedicated home office. Beyond the comfortable interior, residents gain exclusive access to an array of world-class amenities, including an 18-hole golf course, a clubhouse, a delightful restaurant, sparkling swimming pools, and courts for tennis and pickleball. Miles of walking trails wind through beautifully maintained grounds, enhancing the outdoor experience. This remarkable property is conveniently located near diverse shopping, exquisite dining options, recreational parks, and offers easy freeway access, positioning it as a prime choice in Northwest Las Vegas. This move-in-ready home presents an unparalleled opportunity to embrace a vibrant community lifestyle.

Save
Ask
Tour
Hide
Share
Listing Snapshot
Price 
$425,000
Days On Site 
4 Days
Bedrooms 
3
Inside Area (SqFt) 
1,722 sqft
Total Baths 
2
Full Baths 
2
Partial Baths 
N/A
Lot Size 
0.11 Acres
Year Built 
1996
MLS® Number 
2799951
Status 
Active
Property Tax 
$1,864
HOA/Condo/Coop Fees 
$220 monthly
Sq Ft Source 
N/A
Friends & Family
Recent Activity
4 days agoListing first seen on site
4 days agoListing updated with changes from the MLS®
General Features
Acres 
0.11
Attached Garage 
Yes
Direction Faces 
West
Disclosures 
Covenants Restrictions Disclosure
Garage 
Yes
Garage Spaces 
2
Parking 
AttachedGarageGarage Door OpenerInside EntrancePrivate
Property Sub Type 
Single Family Residence
Security 
Gated Community
Sewer 
Public Sewer
SqFt Total 
1722
Style 
OneStory
Utilities 
Cable Available
Water Source 
Public
Zoning 
Single Family
Interior Features
Appliances 
DryerDishwasherDisposalGas RangeMicrowaveRefrigeratorWasher
Cooling 
Ceiling Fan(s)Central AirElectric
Flooring 
CarpetCeramic TileTile
Furnished 
Furnished
Heating 
Natural GasCentral
Interior 
Ceiling Fan(s)Master Downstairs
Laundry Features 
Gas Dryer HookupMain LevelLaundry Room
Spa 
Yes
Bedroom 2 
Dimensions - 12x10Description - Ceiling Fan
Bedroom 3 
Dimensions - 10x10Description - Ceiling Fan
Kitchen 
Description - Island,Pantry,Solid Surface Countertops
PrimaryBedroom 
Dimensions - 19x14Description - Ceiling Fan,Downstairs,Walk-In Closet(s)
Save
Ask
Tour
Hide
Share
Exterior Features
Exterior 
Private Yard
Fencing 
Back YardWrought Iron
Lot Features 
Landscaped
Patio And Porch 
PatioCovered
Pool Features 
Community
Roof 
Tile
Spa 
Yes
Spa Features 
Above Ground
View 
Mountain(s)
Waterview 
Mountain(s)
Community Features
Association Amenities 
ClubhouseGolf CourseGatedPoolRacquetballRecreation RoomRV ParkingTennis Court(s)Security
Association Dues 
220
Community Features 
PoolGated
Financing Terms Available 
CashConventionalFHAVA Loan
HOA Fee Frequency 
Monthly
Horse Property 
None
Schools
School District
Unknown
Elementary School
May, Ernest,May, Ernest
Middle School
Swainston Theron
High School
Shadow Ridge
Listing courtesy of O48 Realty (702) 521-6005


Listing information is provided by Participants of the Greater Las Vegas Association of Realtors. IDX information is provided exclusively for personal, non-commercial use, and may not be used for any purpose other than to identify prospective properties consumers may be interested in purchasing. Information is deemed reliable but not guaranteed. Copyright 2026, Greater Las Vegas Association of Realtors.
Last checked: 2026-07-21 03:03 PM UTC

Neighborhood & Commute
Source: Walkscore
Save
Ask
Tour
Hide
Share